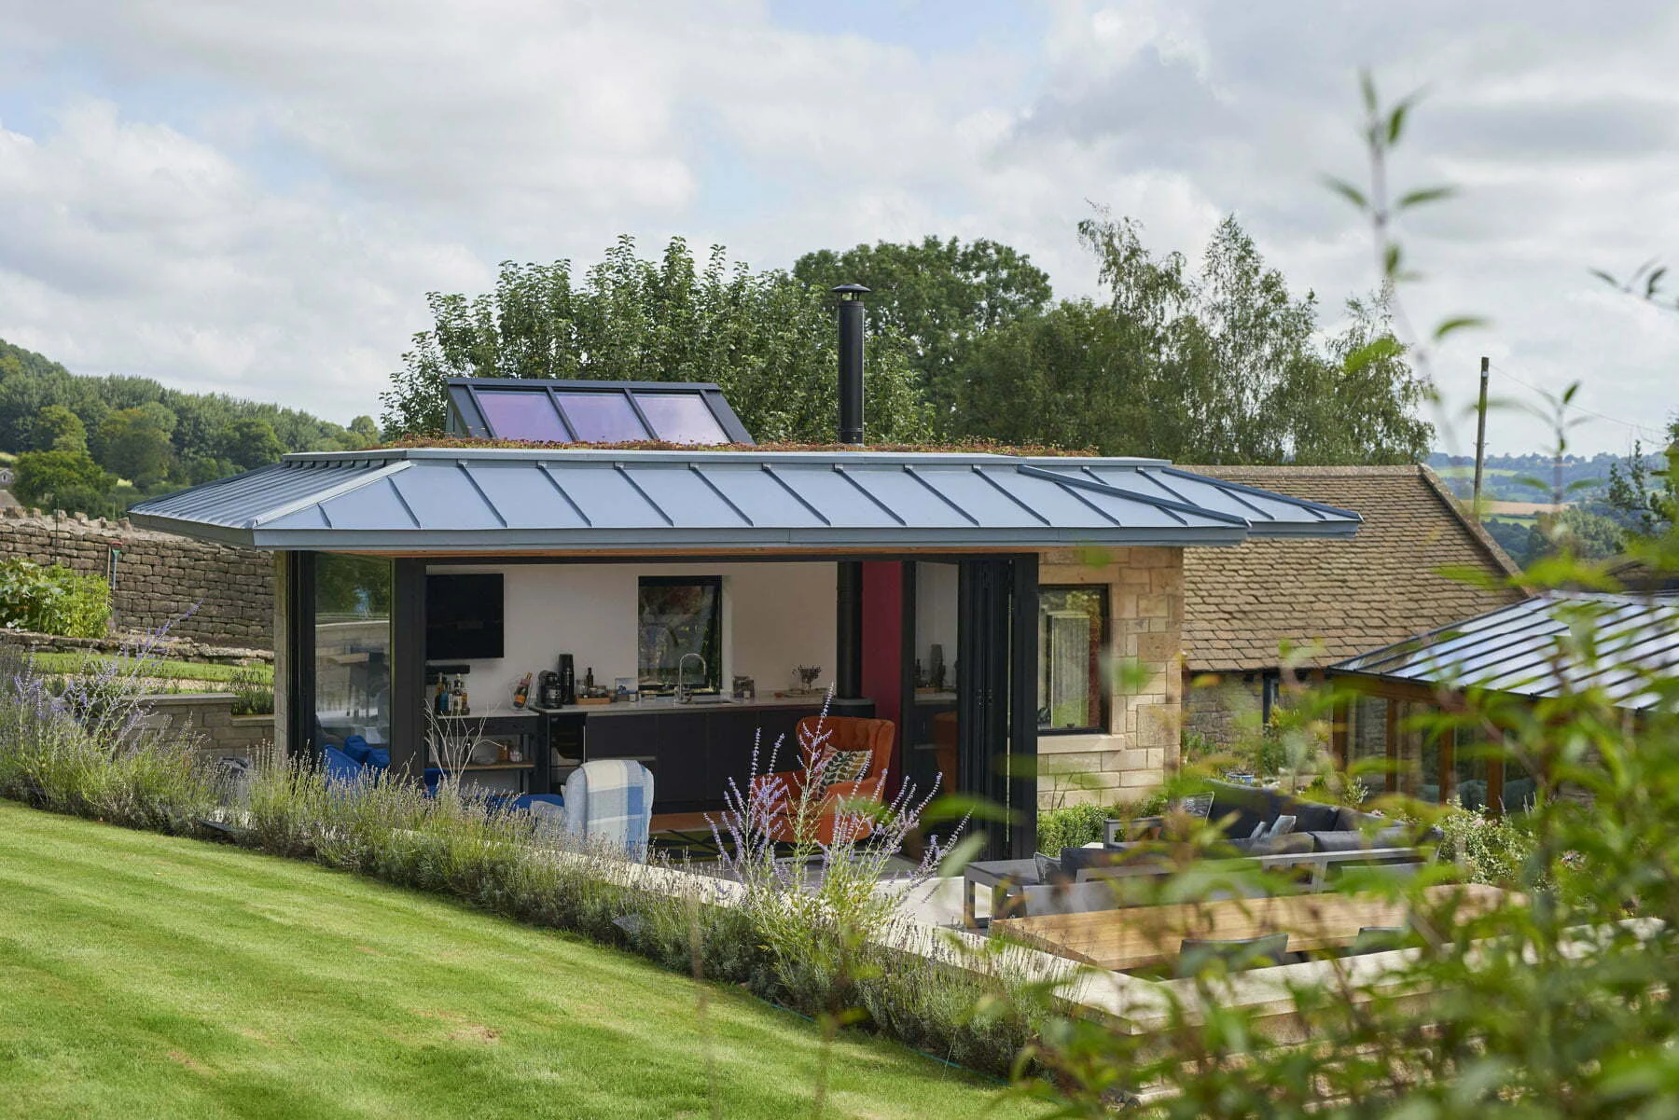
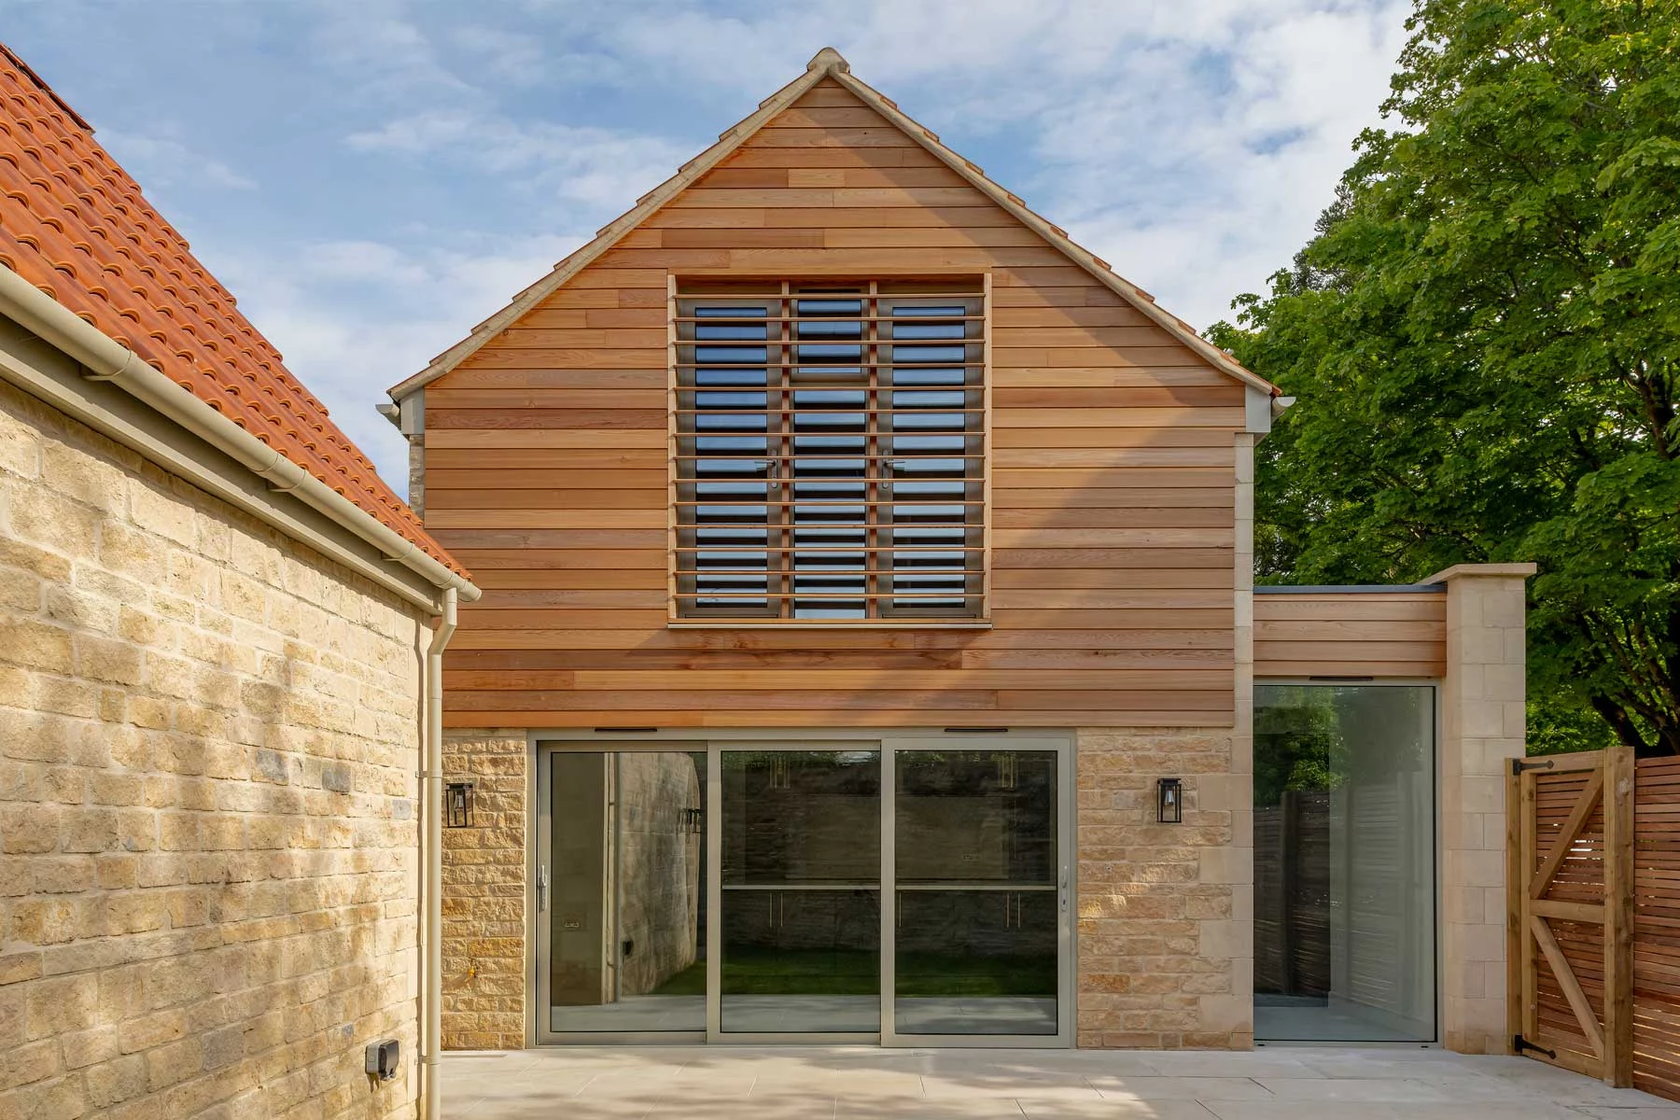
Open-Plan Bungalow Reconfiguration, Bromham, Wiltshire
Greystones, Bromham: Reimagining the Footprint
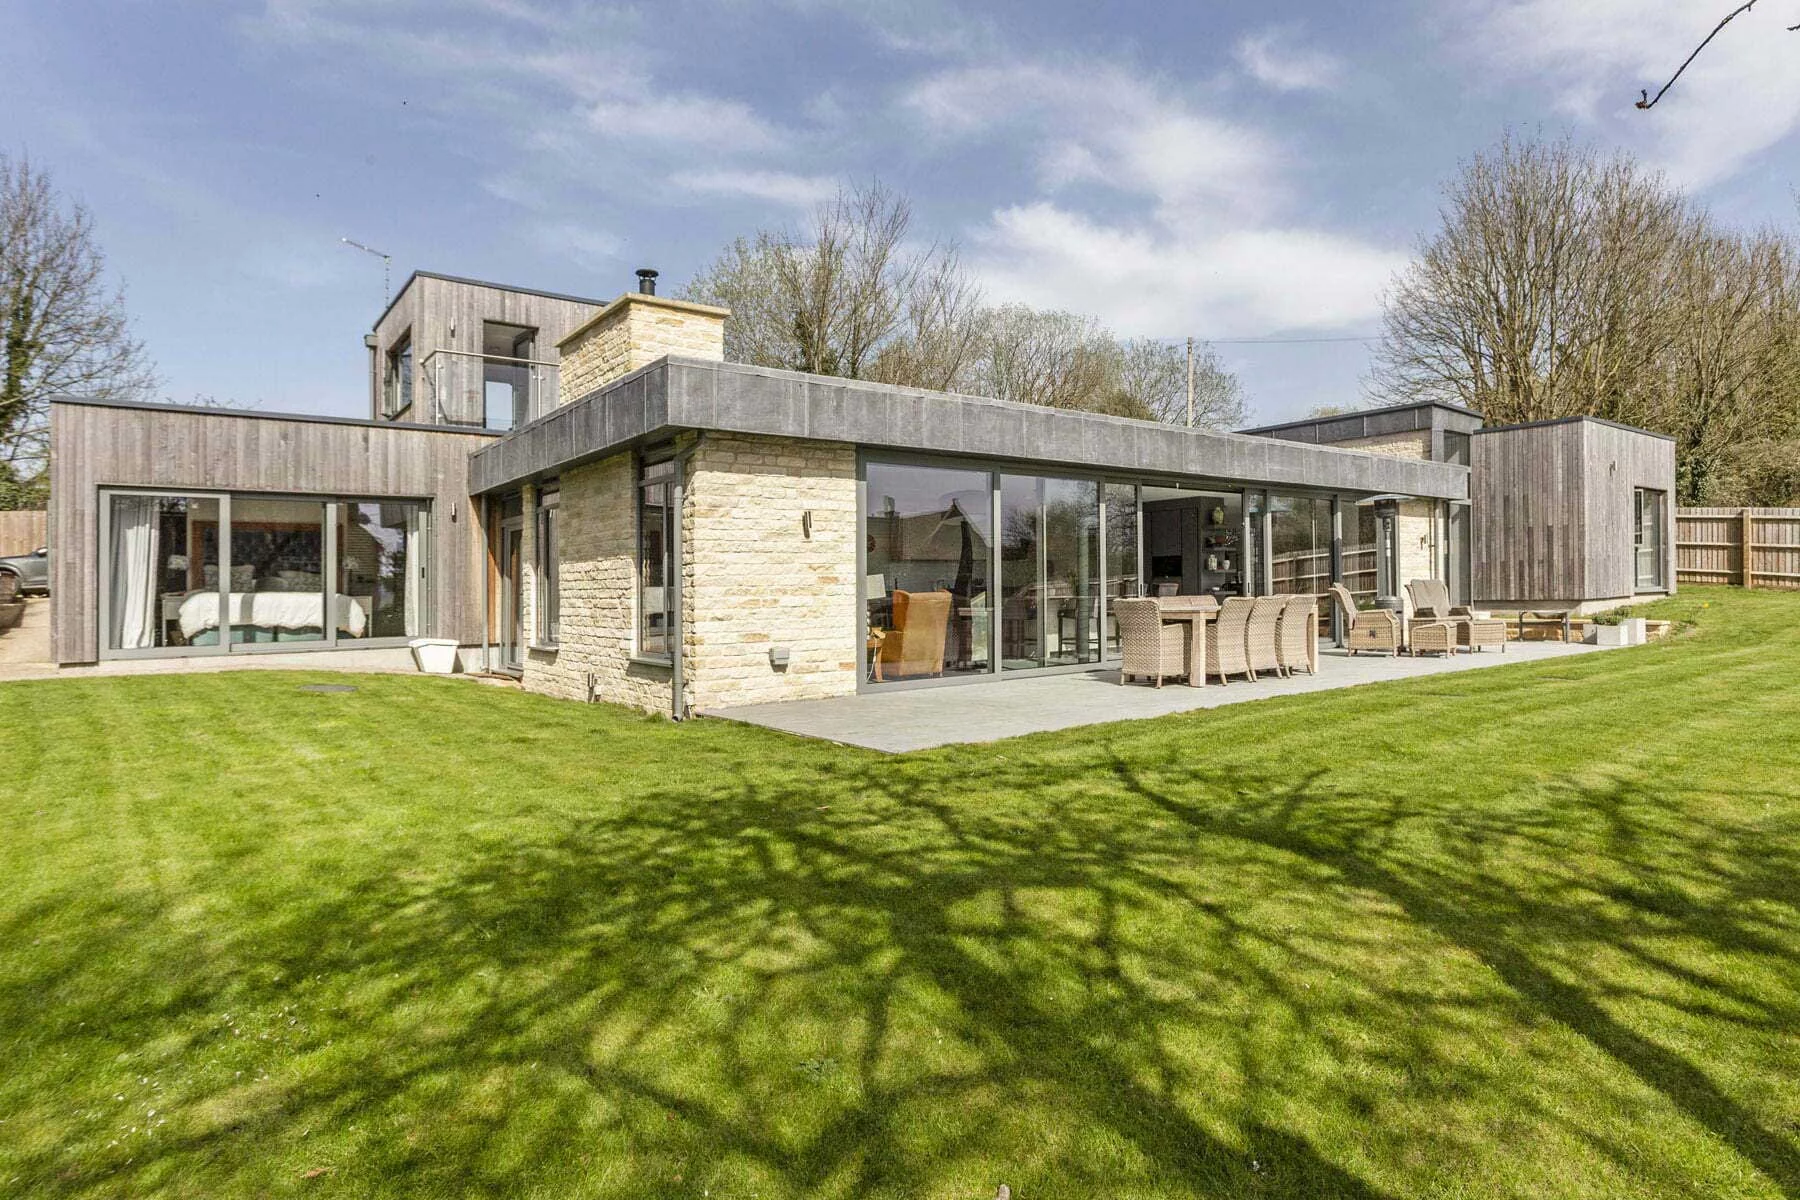
Located in Bromham, near Chippenham, Greystones was a project defined by creative reconfiguration rather than expansion. Working with Lacey Architecture, we transformed a dated, dark bungalow into a light-filled, modern home by completely reimagining the existing footprint and removing an inefficient conservatory.
Structural Integrity & No-Compromise Design
The site presented significant structural challenges, including a steep garden slope that required deep foundation pads to support substantial new steelwork. Despite these complexities, the Sage Quality Constant ensured the architectural vision remained intact.
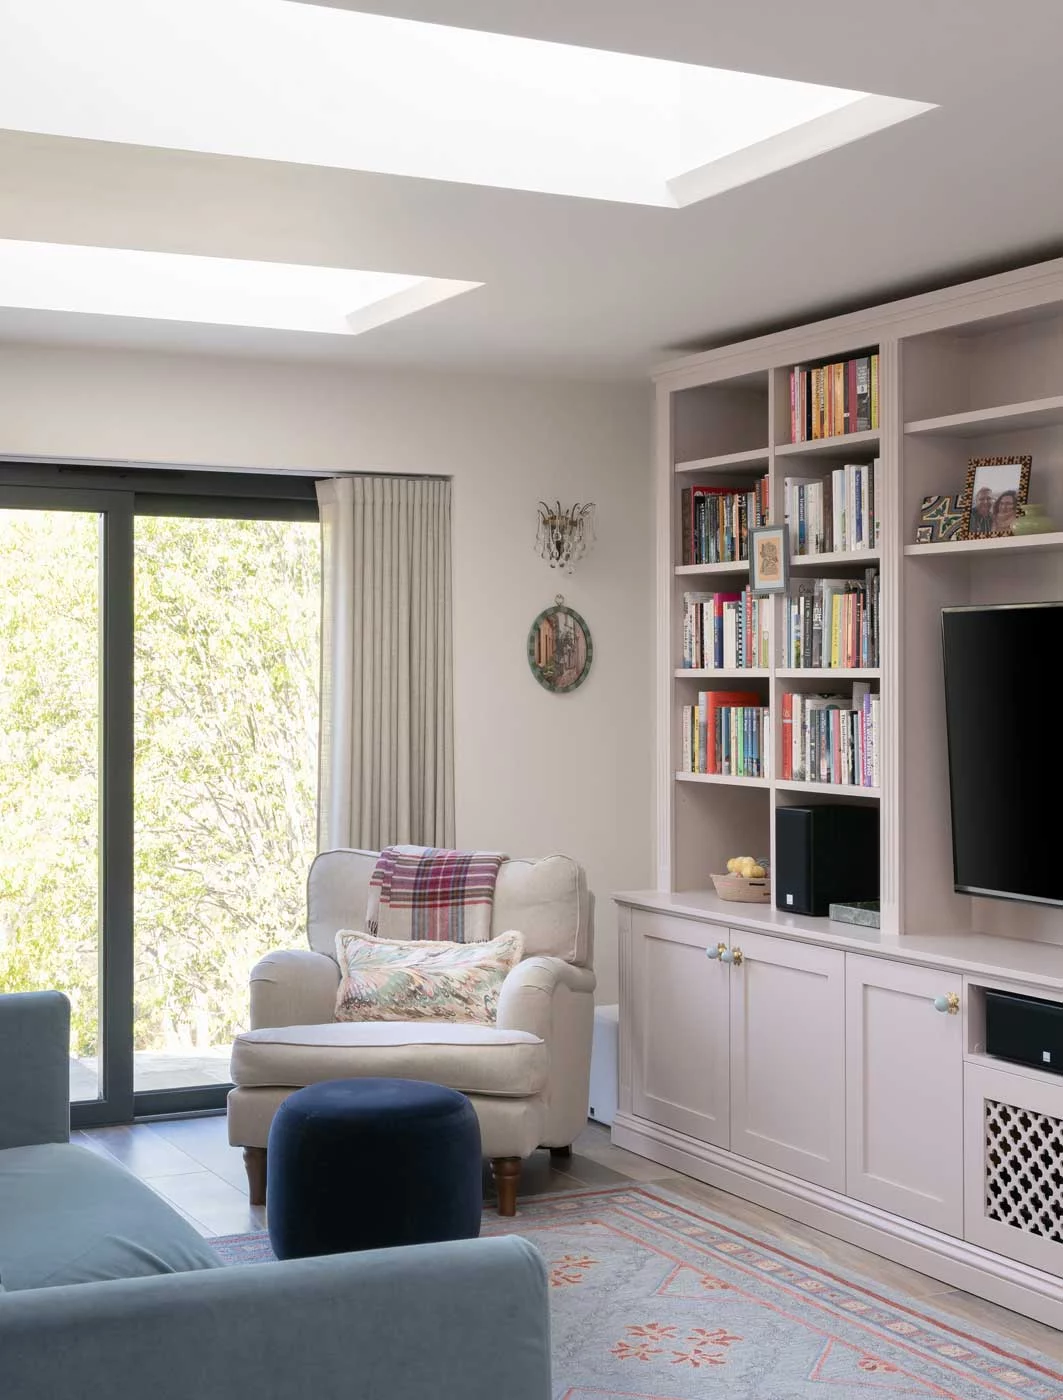
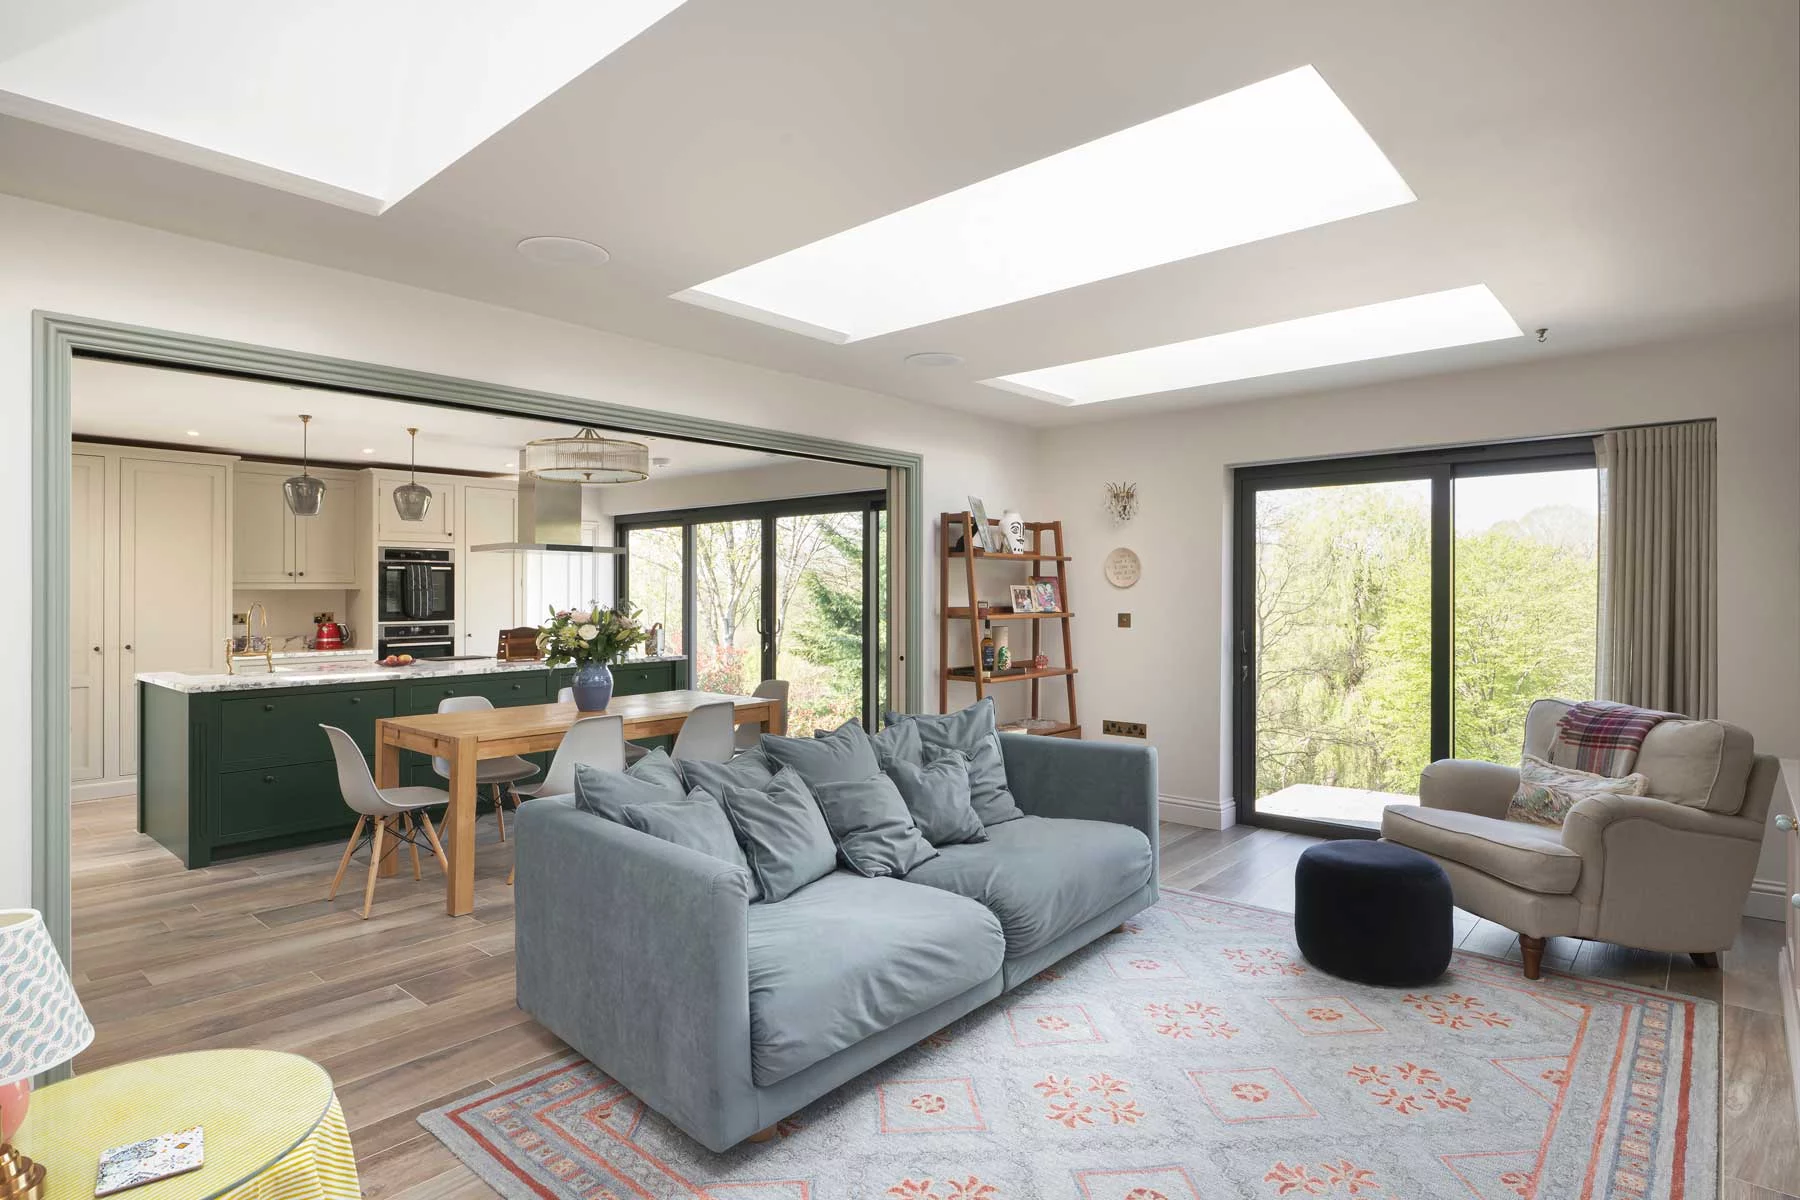
- Roof Re-engineering: When existing timbers were found to be insufficient for the massive skylights, we re-specced the structural design to ensure the goal of abundant natural light was met without compromise.
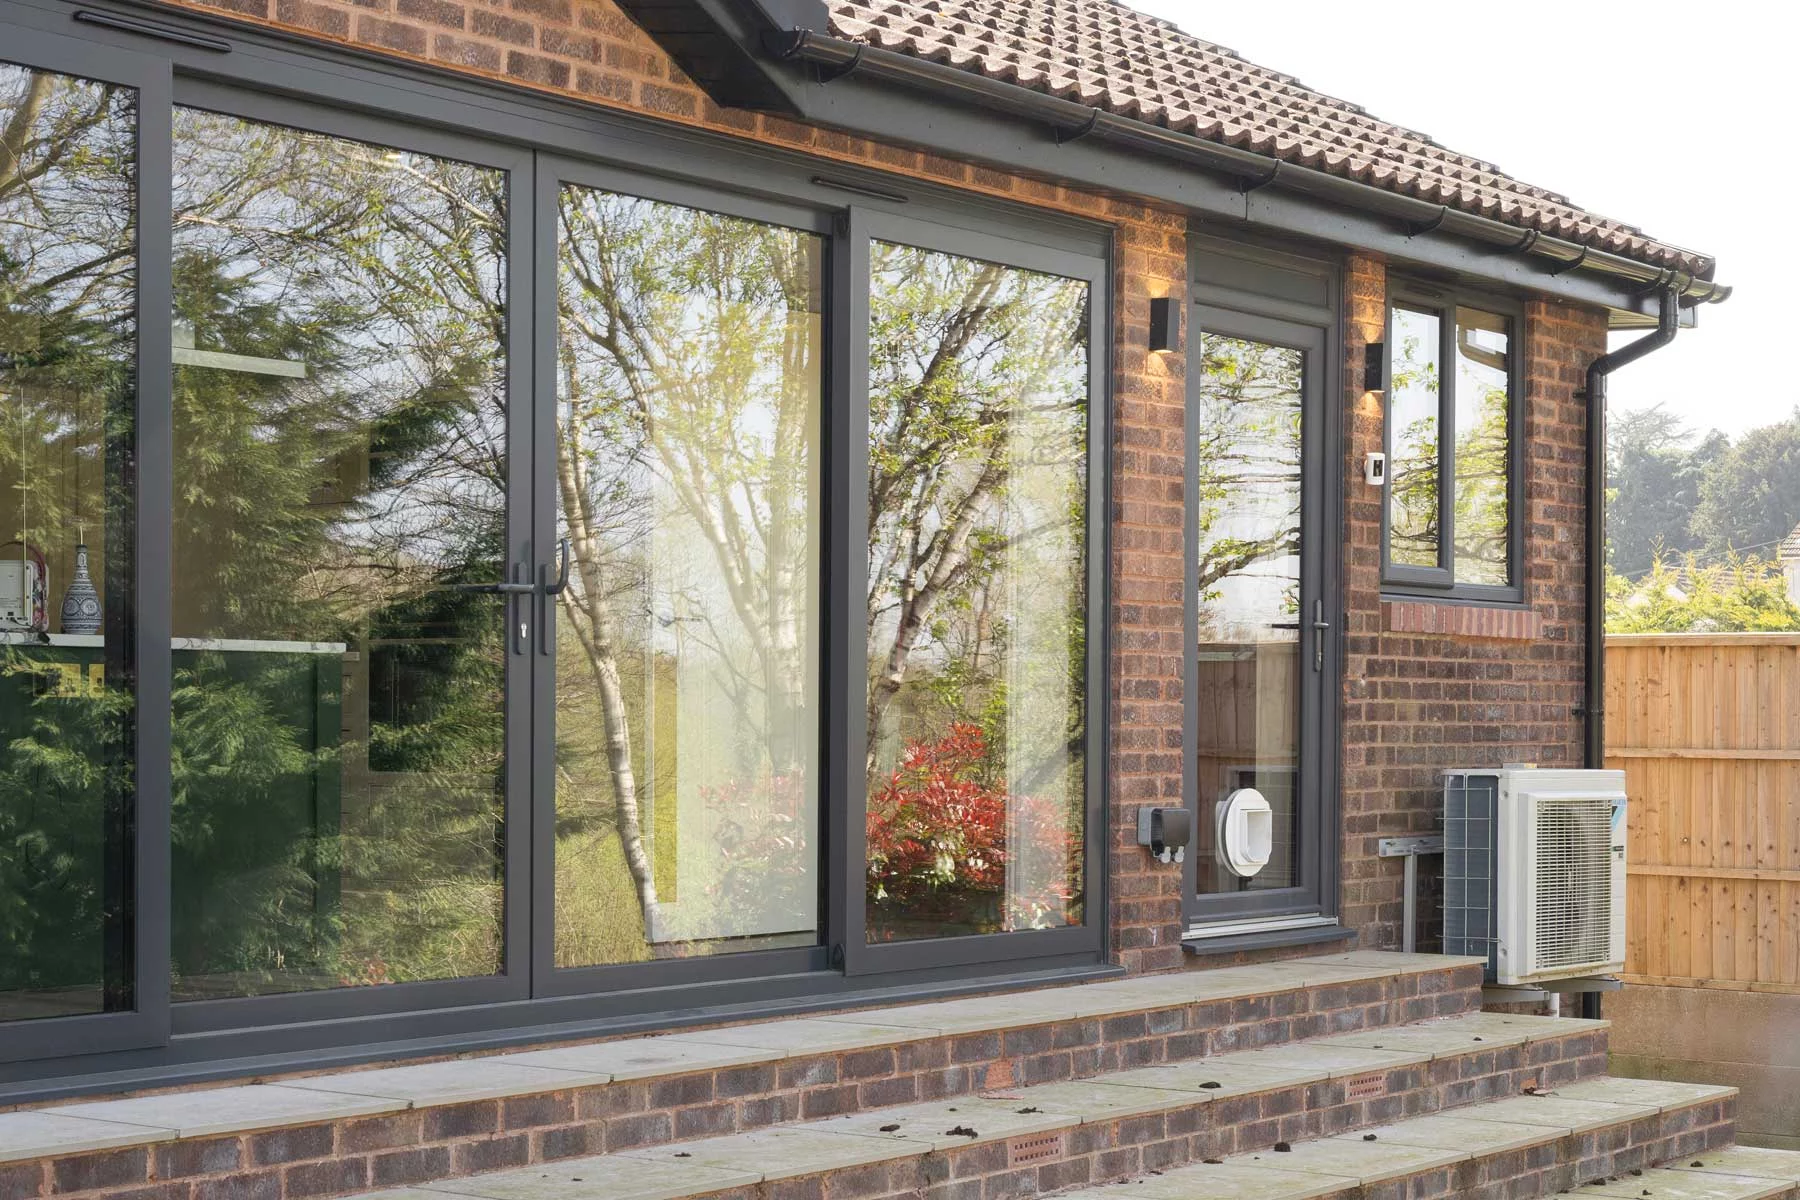
- Thermal Performance: The home was upgraded with underfloor insulation throughout and high-specification glazing to create a warm, thermally efficient environment.
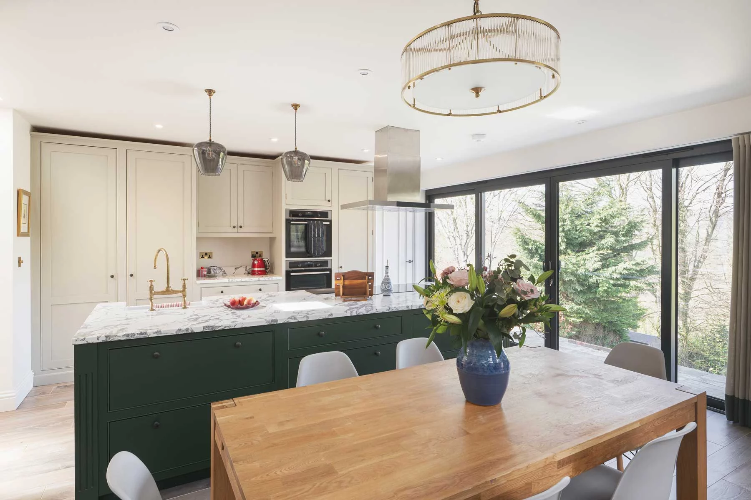
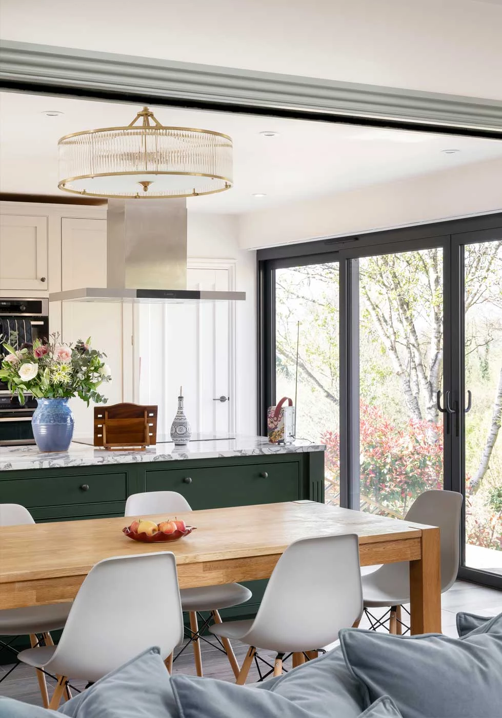
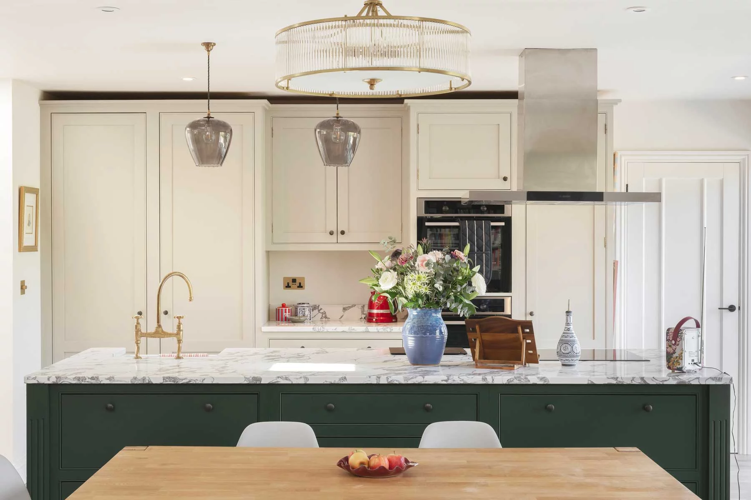
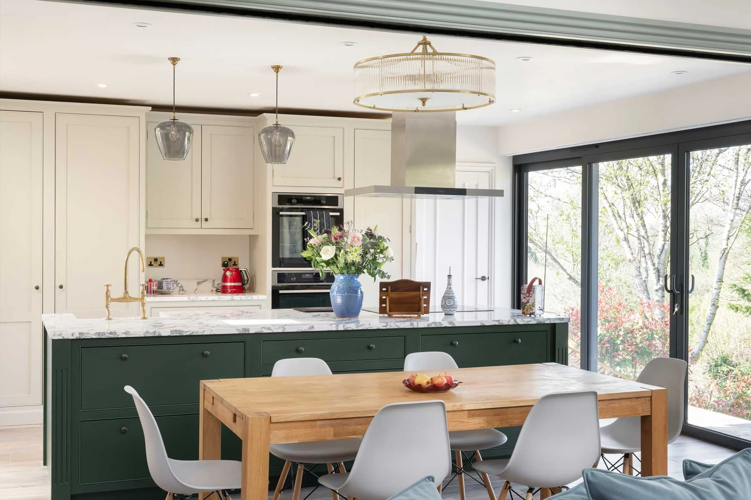
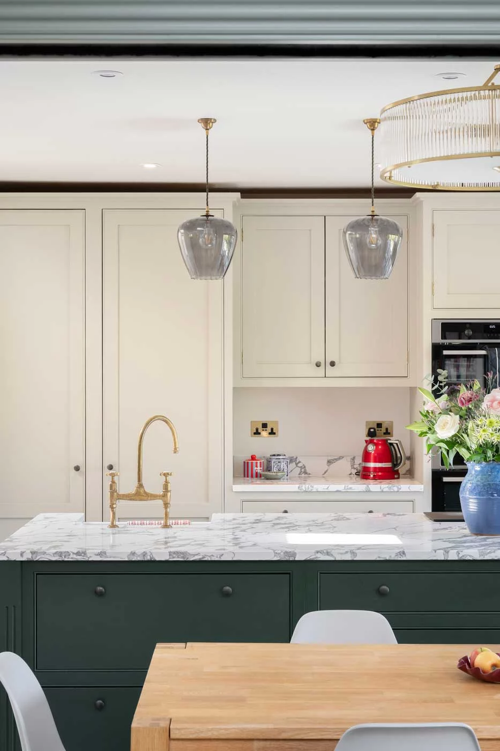
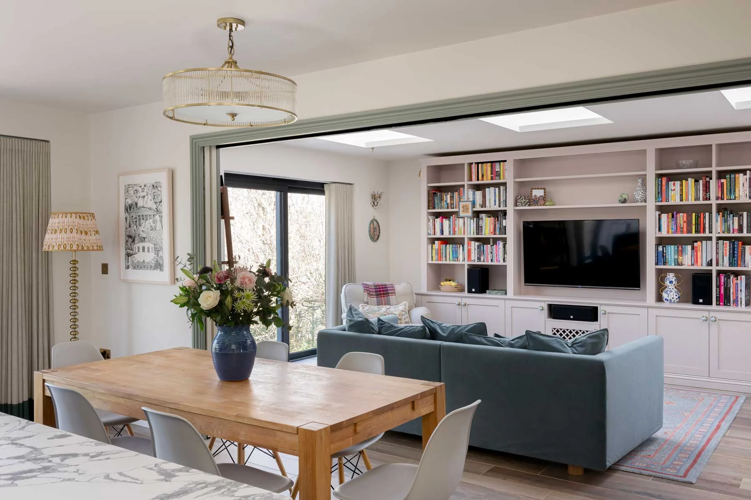

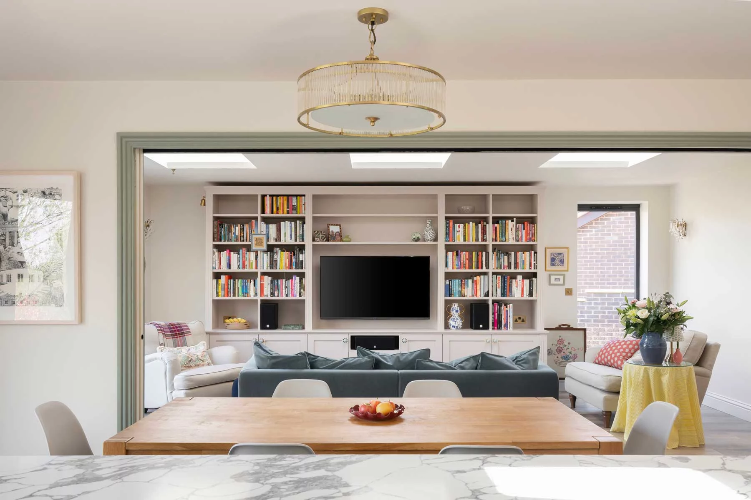
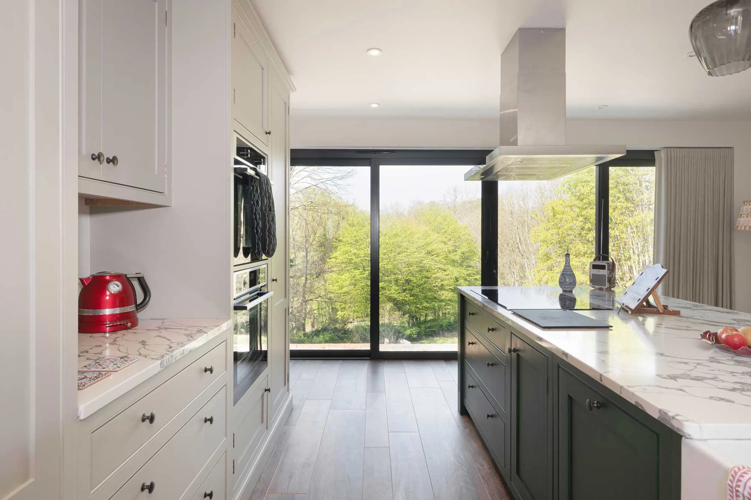
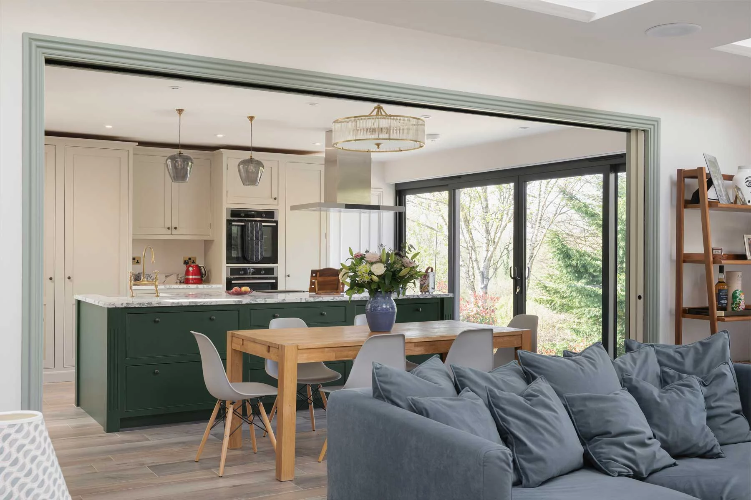
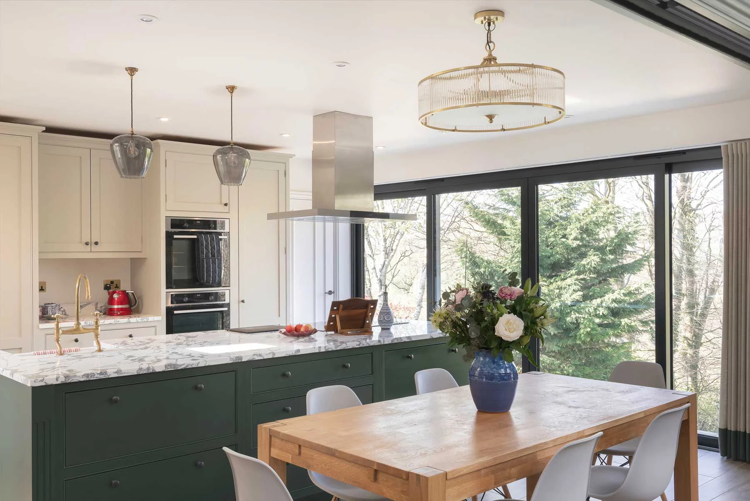
- Structural Knock-throughs: By removing restrictive internal walls and an old conservatory, we created a versatile, open-plan kitchen, dining, and living space.
Versatile Living: Form & Function
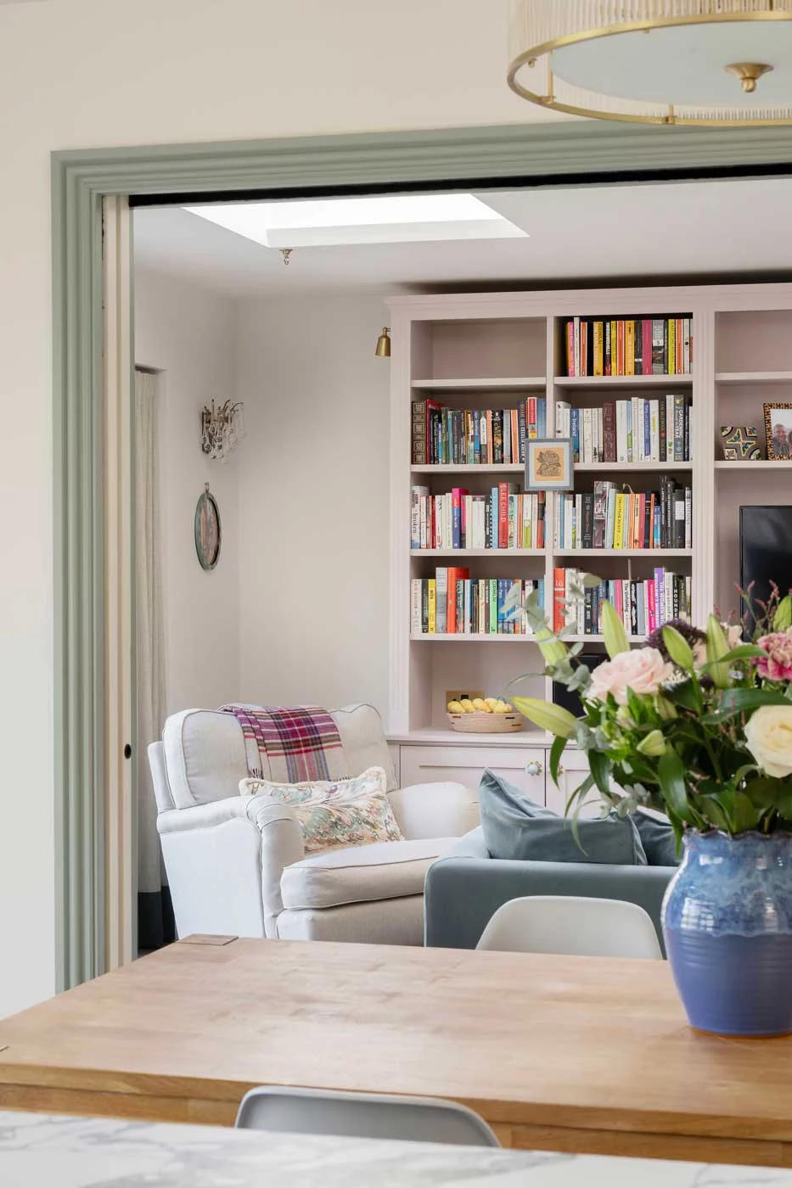
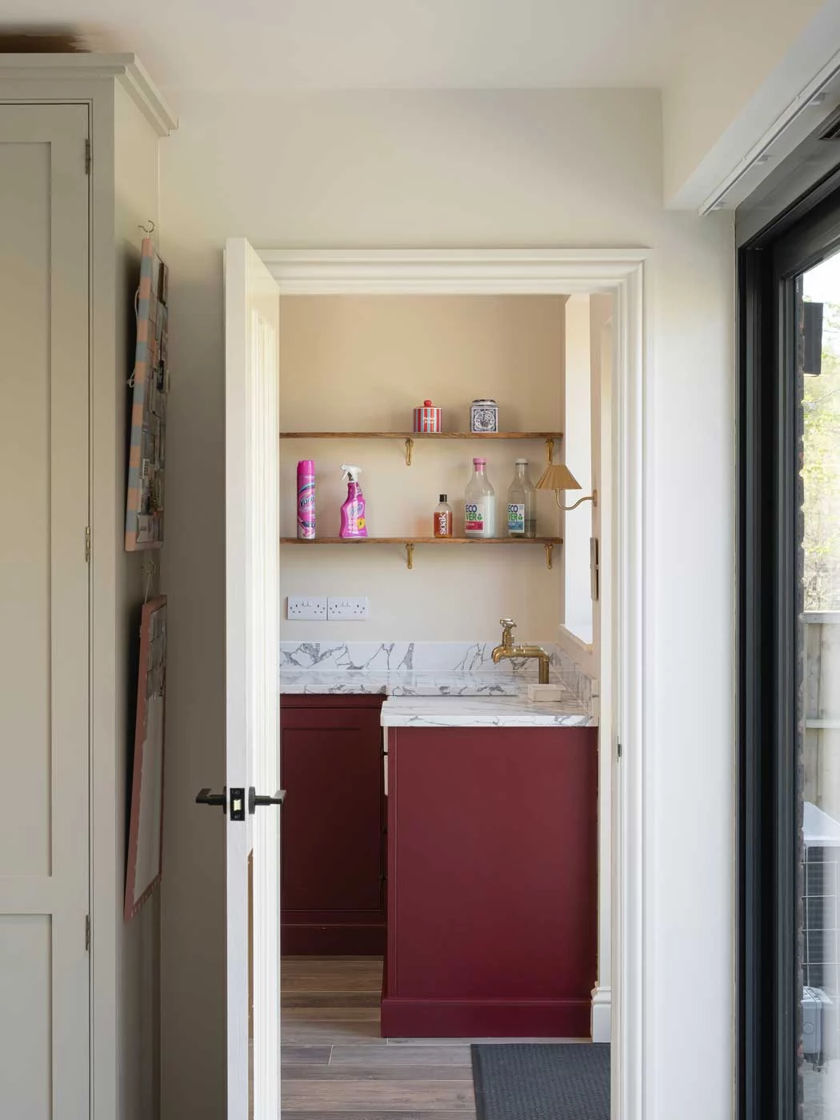
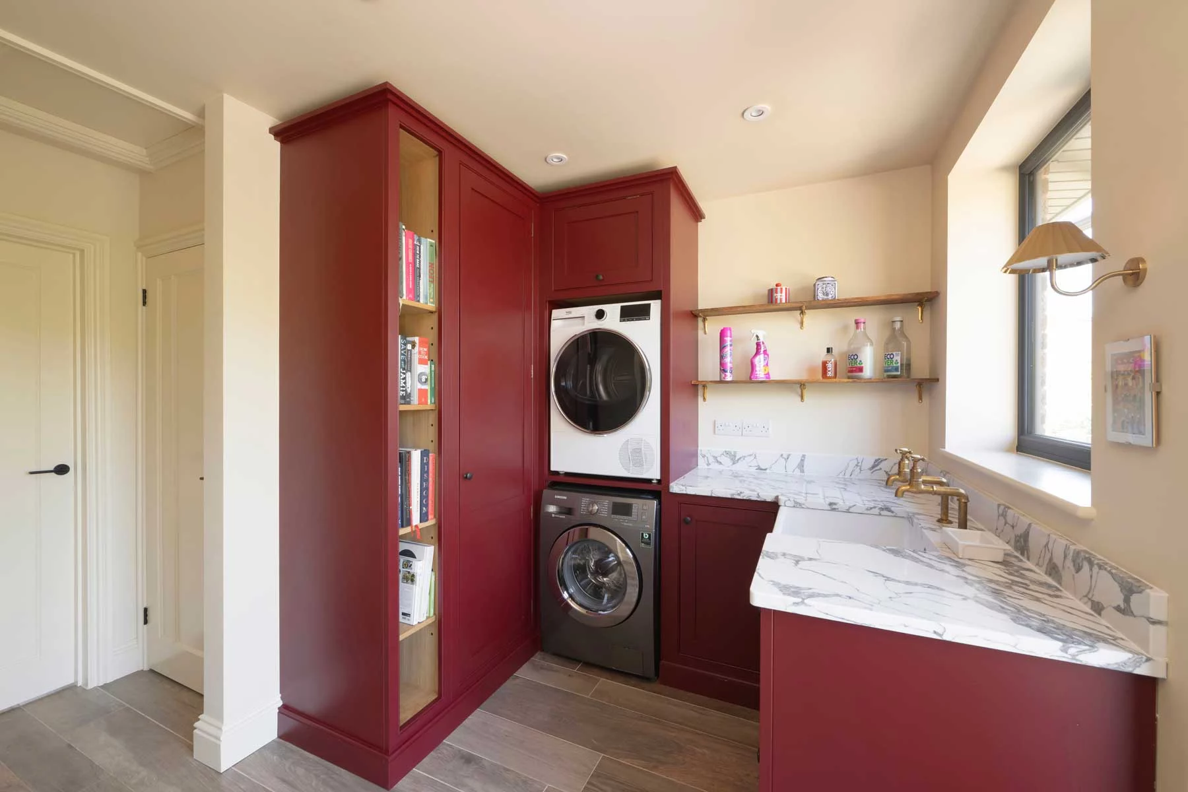
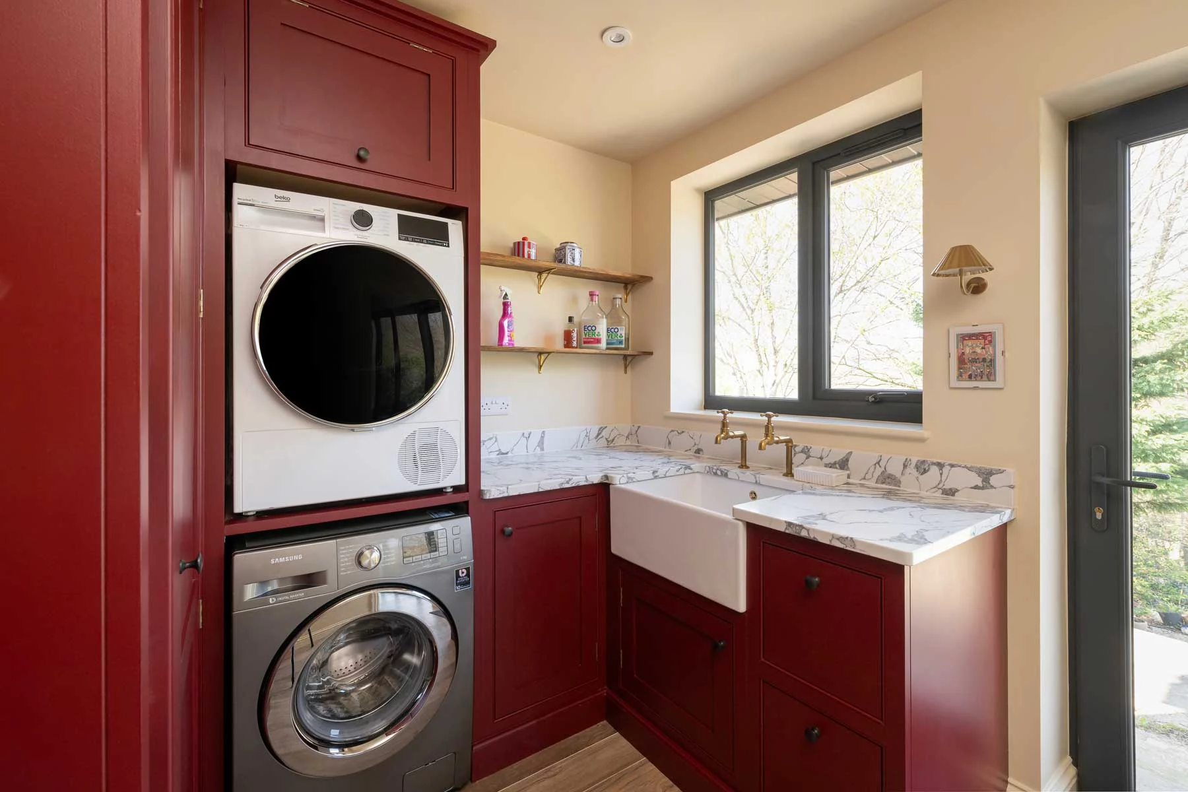
The new layout balances social, open areas with practical, separate spaces. Discreet pocket partitions allow the main living zone to be closed off for an intimate feel, while a dedicated utility room and comfortable home office provide essential modern functionality.
Technical Specification
- Type: Bungalow Transformation & Reconfiguration
- Location: Bromham, Wiltshire
- Architect: Lacey Architecture
- Key Features: Structural steelwork, deep-pad foundations, and massive roof lights
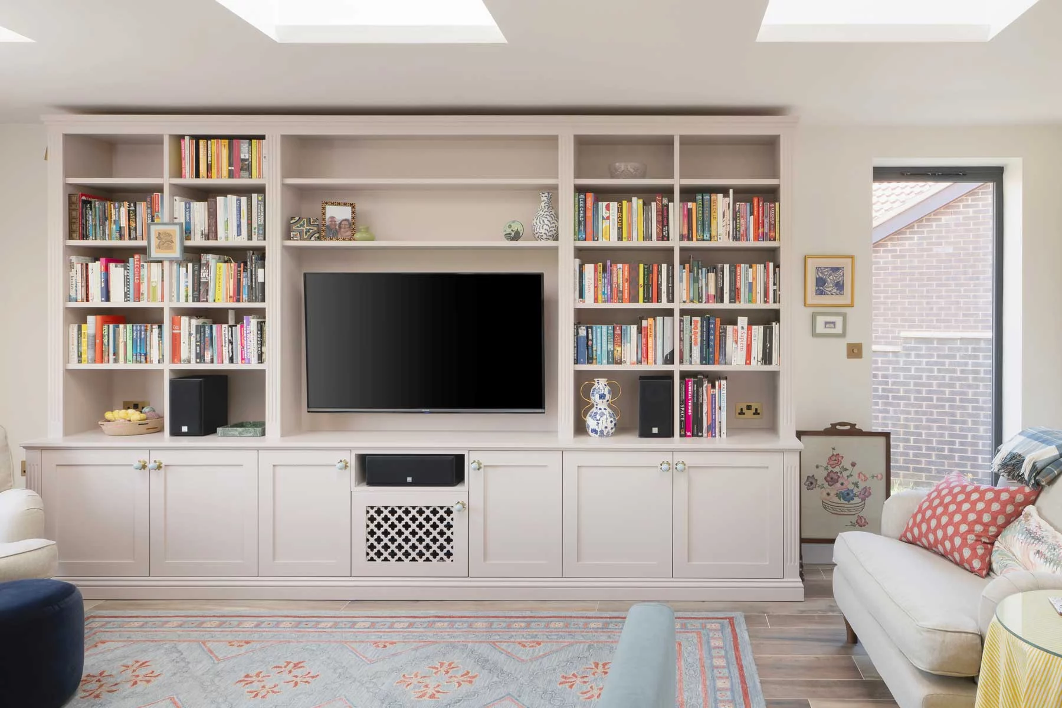
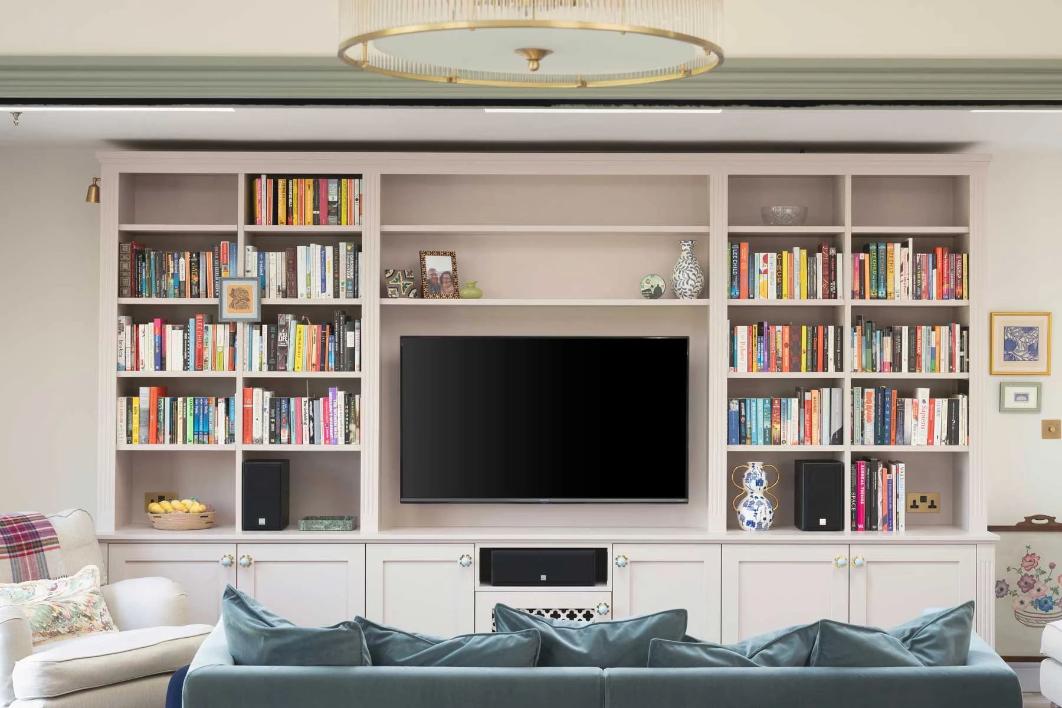
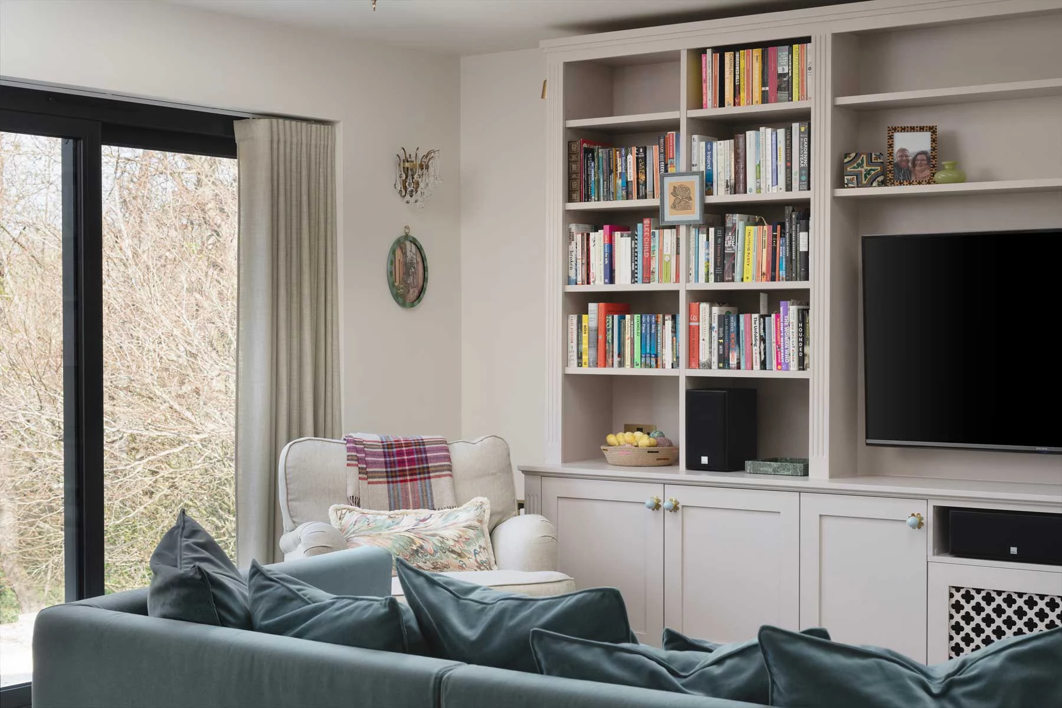
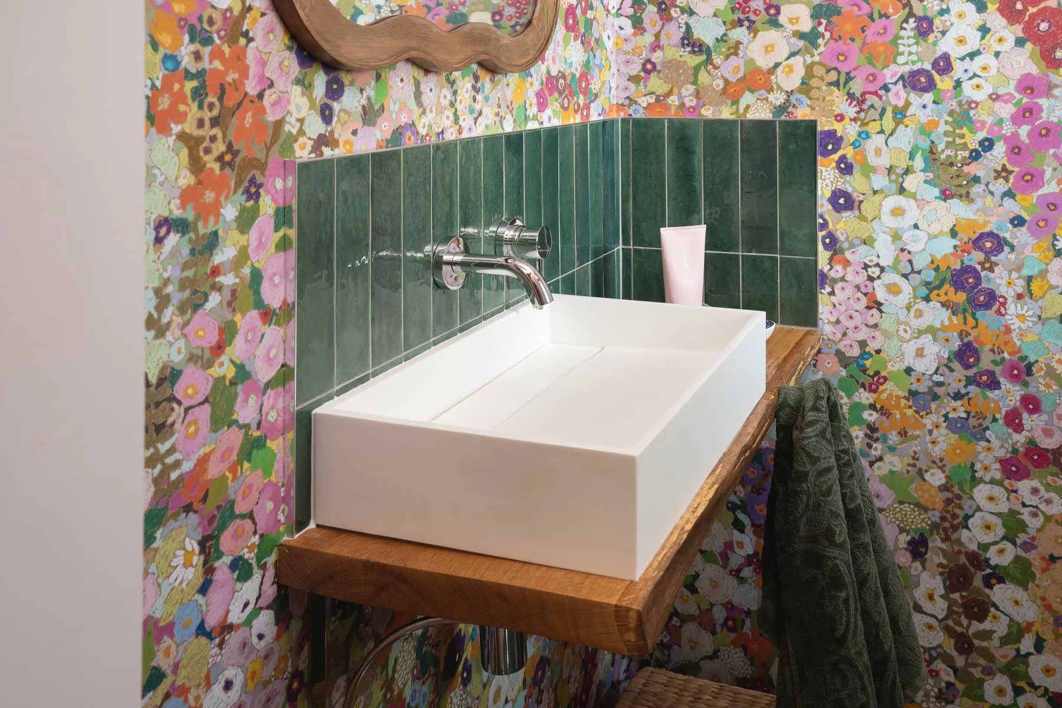
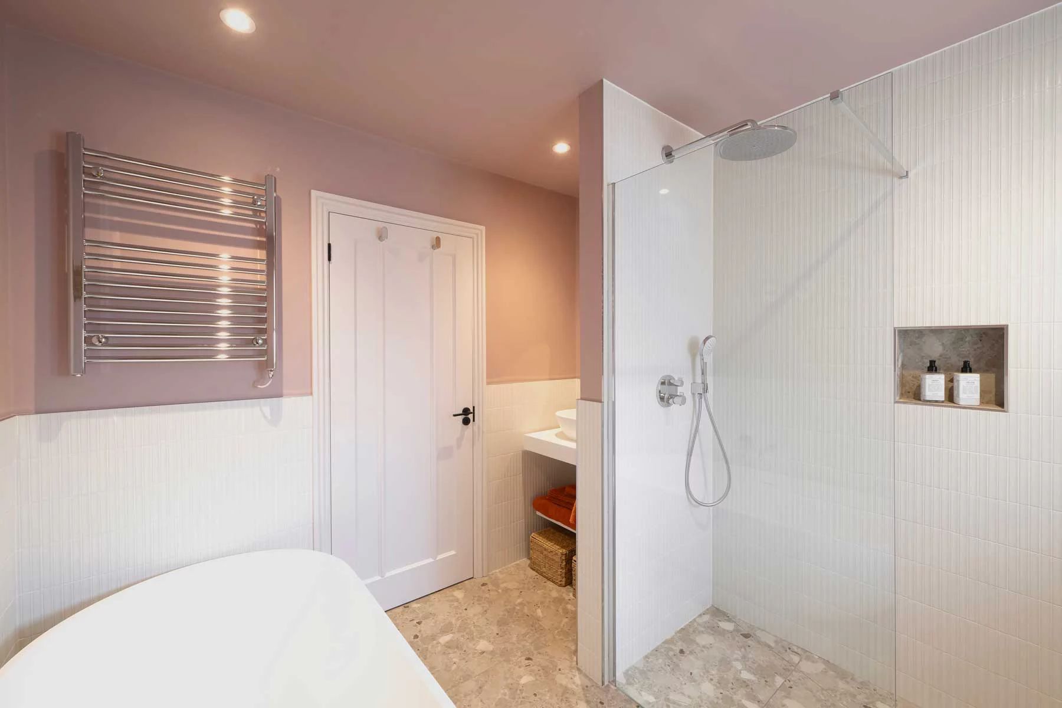
- Interior: Bespoke cabinetry, pocket partitions, and underfloor insulation
- Landscaping: Specialist porcelain stone patio and structural steps
The Result
Greystones is a testament to the power of clever home design and technical rigour. By refusing to "shrink the dream" when faced with structural hurdles, we delivered a homely yet sophisticated space that maximises garden views and enhances our clients' lifestyle.
"Sage Developments prioritise a smooth, stress-free build and have an exceptional eye for finish and detail. Their tiling on a recent project, both large-scale flooring and rustic bathroom wall tiling, remains the best I have ever seen. Fantastic workmanship. The variations, which occur on all renovations and extensions to existing buildings as existing issues and unknowns are discovered, were well and clearly managed. The accounts were regularly updated, and extra costs could be clearly tracked.
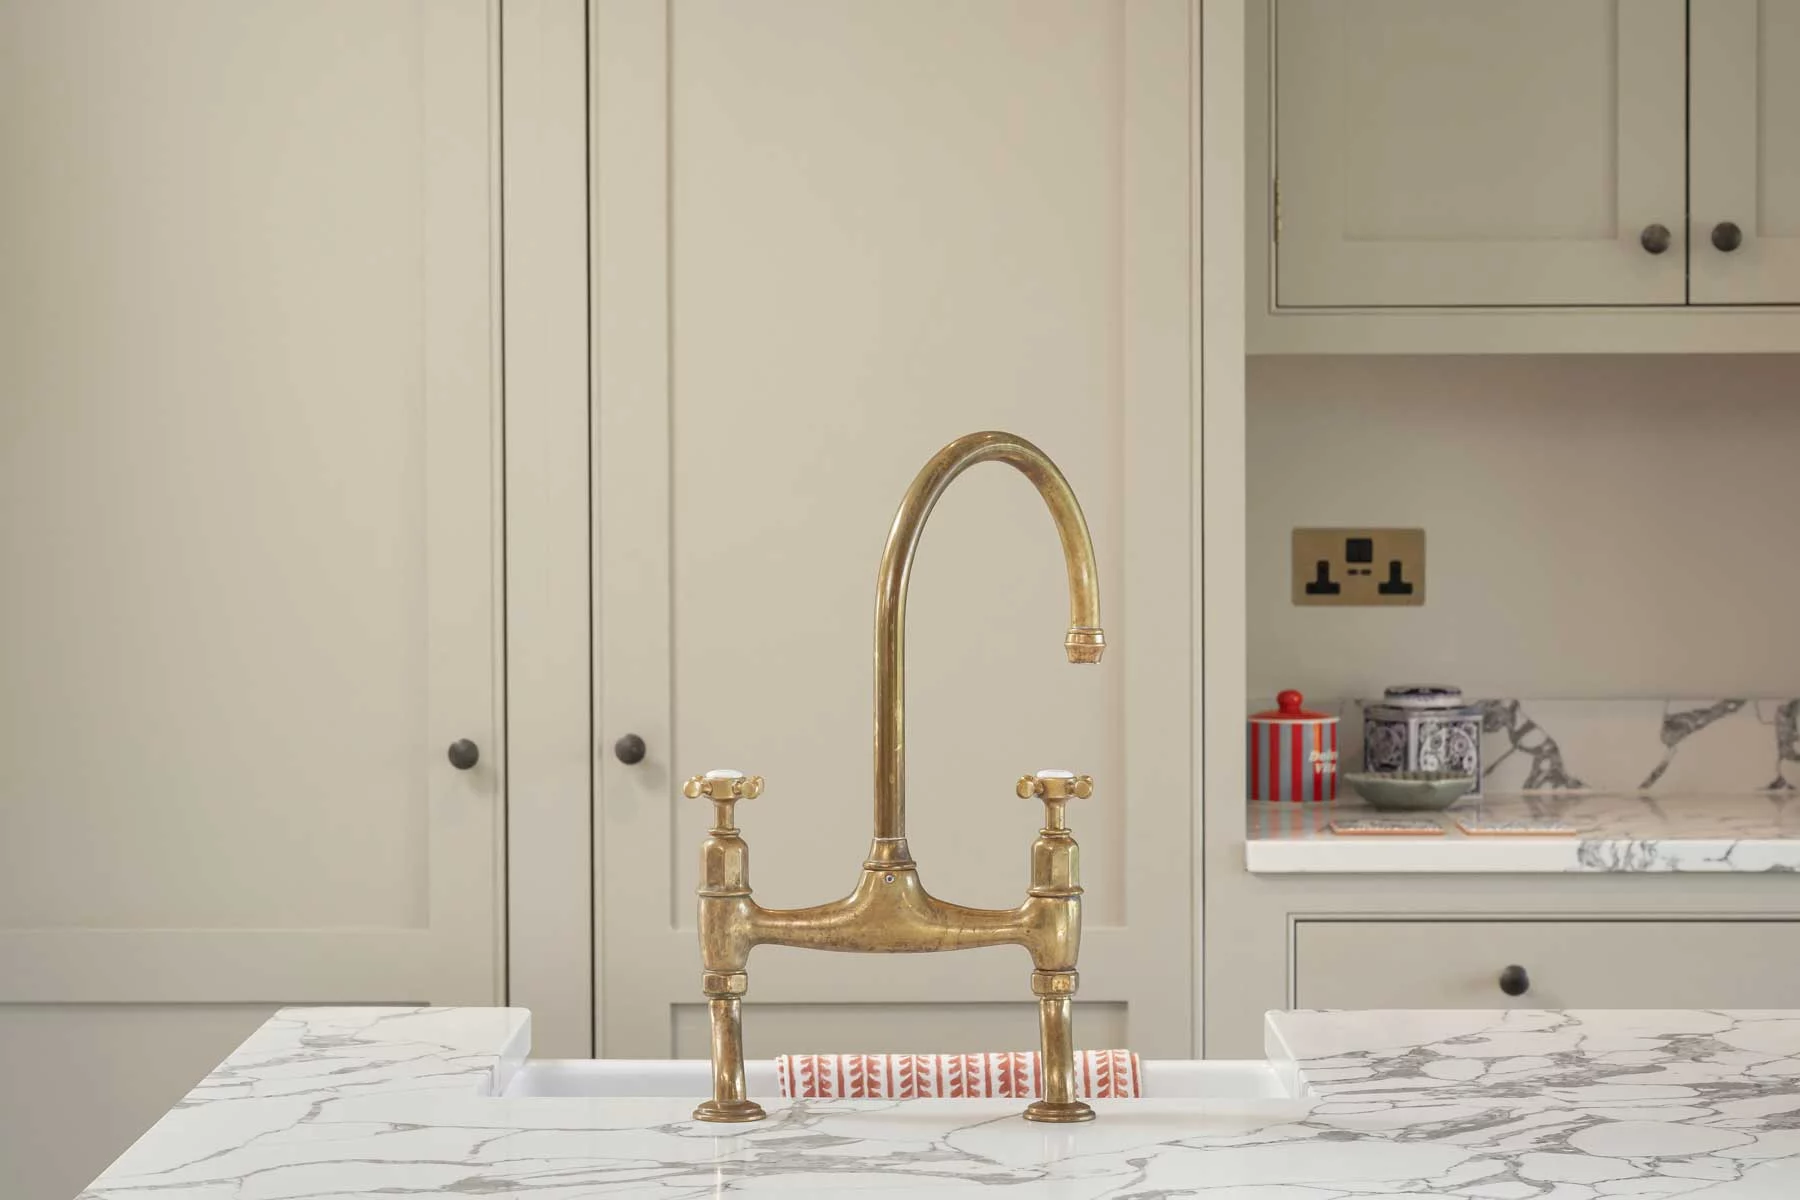
They also have someone on their team, Ewa, who specialises in helping clients with final finish decisions: sinks, taps, flooring, patio, and the many smaller choices that can cause decision fatigue at the end of a project. Where clients aren't looking for a full architect interior design package and want to be highly involved with all the finishes, this is invaluable. I do not know of another contractor who offers that kind of dedicated internal support."
Verity Lacey
Lacey Architecture